We are here to help
Explore our range of services designed to help you move forward with confidence, wherever you're headed next.
Interior Design
✳︎
New Construction
✳︎
Renovations
✳︎
Remodels
✳︎
Commercial Design
Interior Design ✳︎ New Construction ✳︎ Renovations ✳︎ Remodels ✳︎ Commercial Design
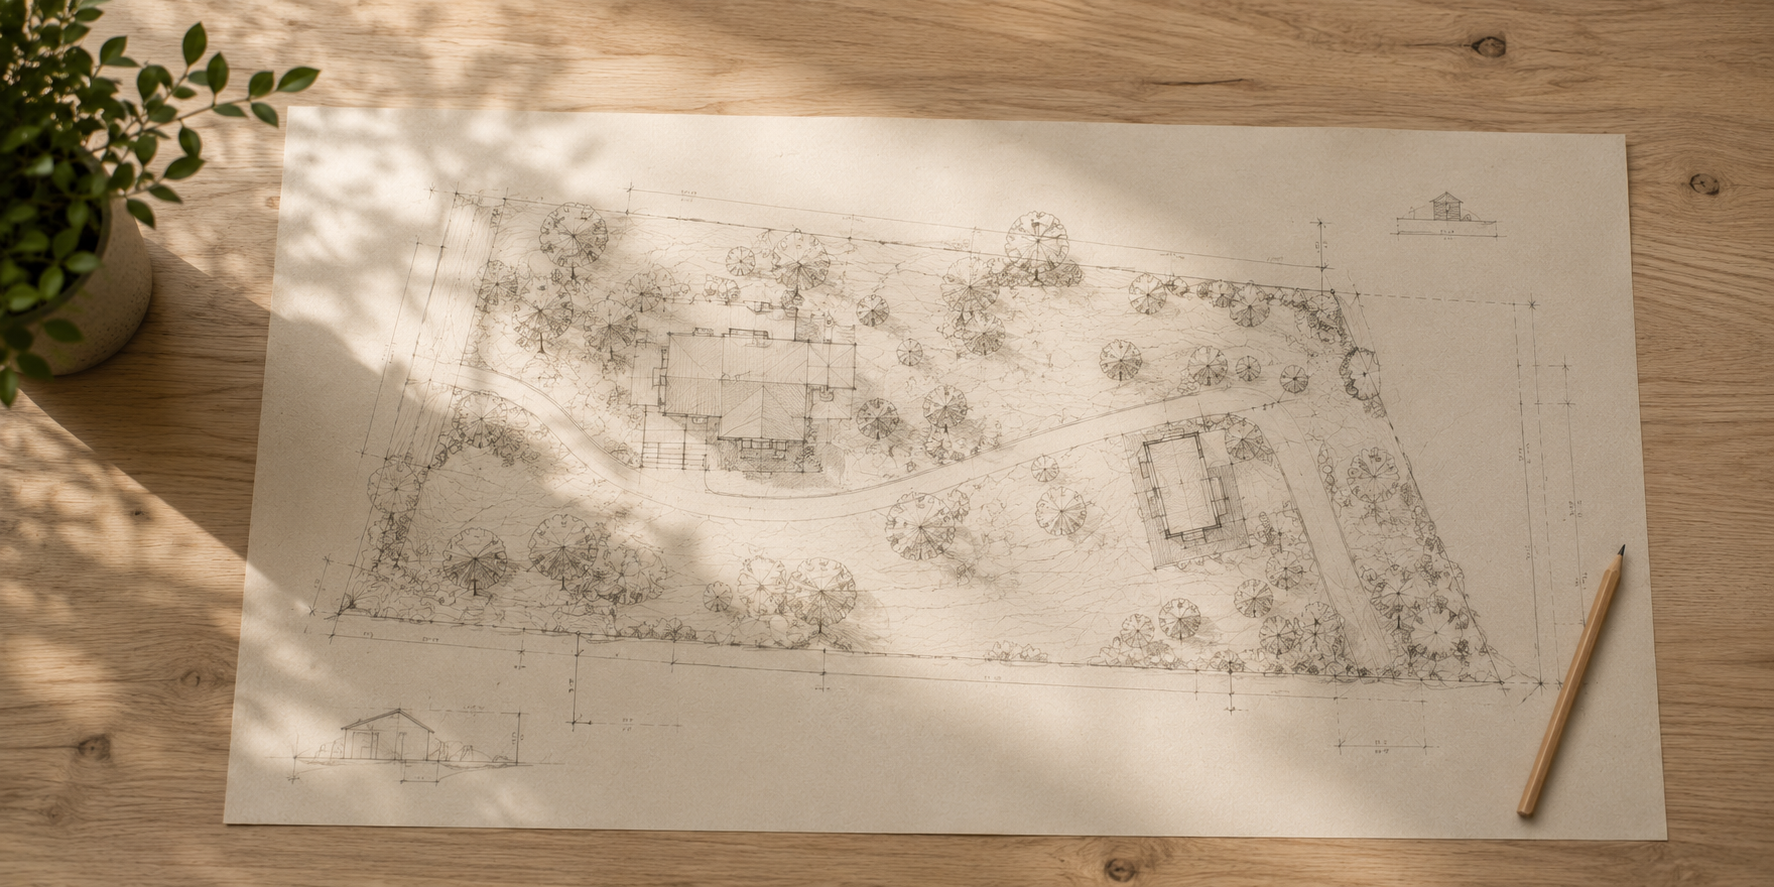
We create a digital 2-Dimensional Plan View of your property with proposed Master Plan Details for your site, including any potential ADU. We can also just do your existing property for other reasons. We will note all pertinent structures, pathways, access, boundary lines, note general slope details (but are not doing a topographical map) that will aid in the county permit process.
We have you do an initial intake form to see how we can best serve you. We do initial research prior to coming out, where we will discuss your existing property and future development goals, and document everything and put together a Google Slide show presentation with notes, next steps, referrals to our sub contractors and suppliers. Optional and Free Edible Landscape layer may be applied to this. This is NOT a 2D Plan View document. It is a slideshow and report with potential structures noted with graphic shapes and arrow call outs, as well as plant lists, notes about various pieces of development including slopes, foundations, plumbing/electrical. Properties larger than 1 acre of development may require further consulting or design contracts.
Popular
2025
New York
The Atlast Project →
“Communication was top-notch and the final outcome was even better than we imagined. A great experience all around.”
Former CustomerGet In Touch
If you're interested in working with us, complete the form with a few details about your project. We'll review your message and get back to you within 48 hours.