Our Process
From first idea to
finished ADU
Building in the Gorge starts with understanding your property and what you want to create. We guide you through property review, design, permitting, and construction, helping you understand the decisions involved at each stage and what comes next.
How we
work
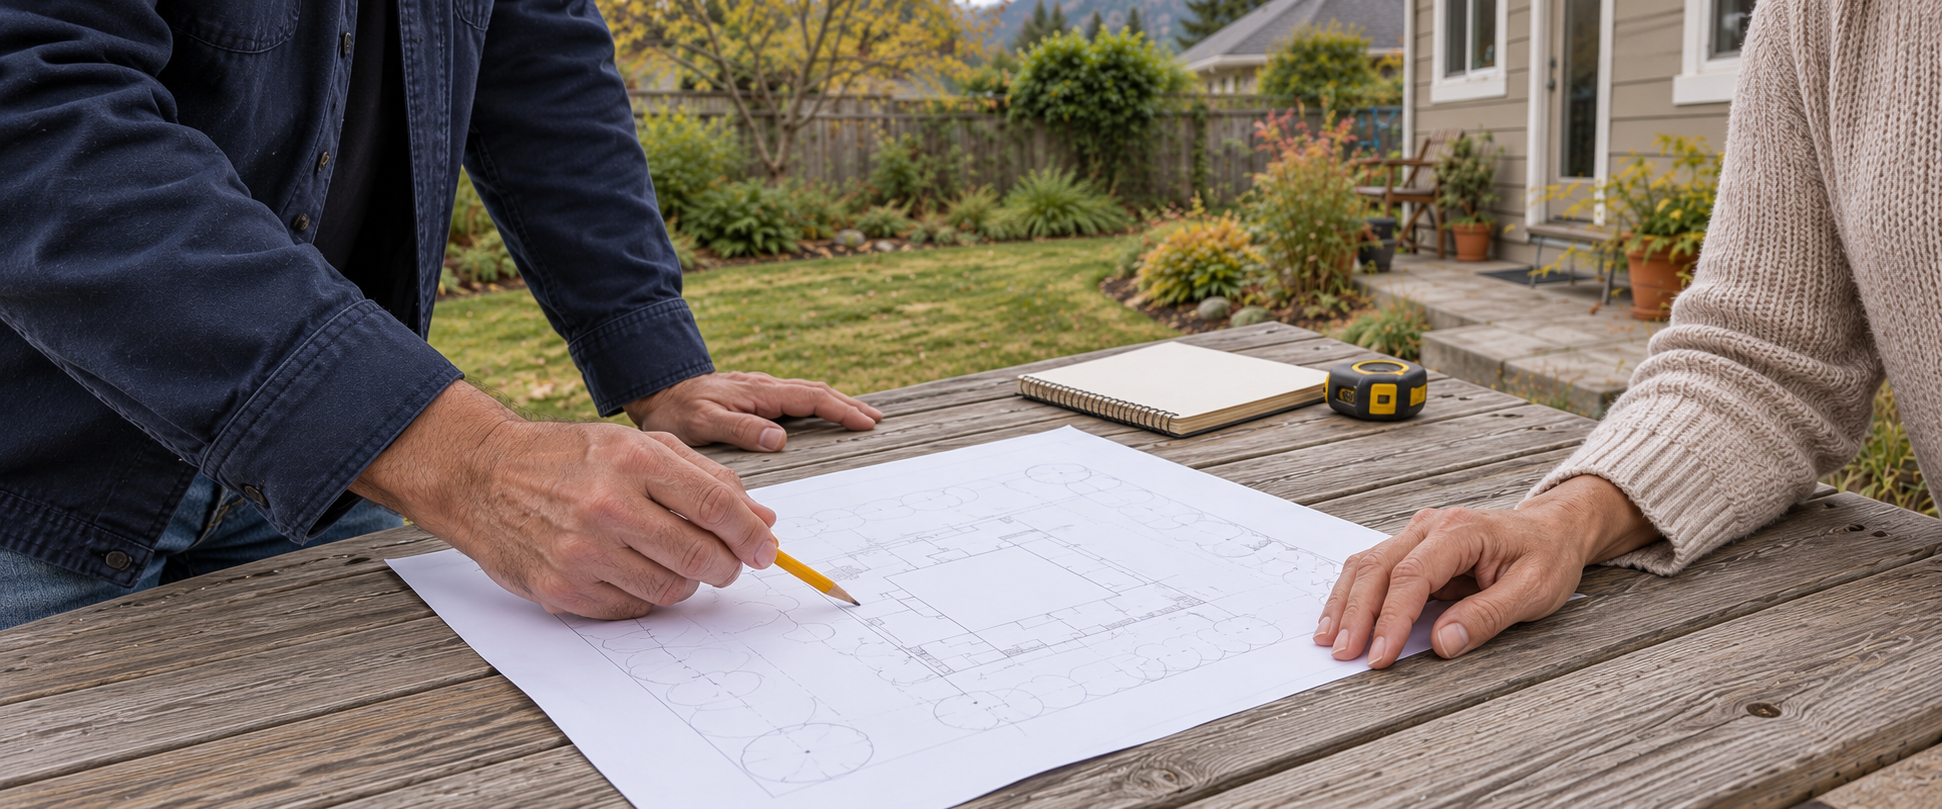
Every property is different. We start by understanding your goals, your site, and the questions that could affect your project.
From choosing a design to preparing for construction, we help you understand your options, make informed decisions, and know what comes next.
STEP ONE
Consultation & Property Review
Start by telling us about your property, how you want to use your ADU, and your budget and timeline. We review that information to identify the questions that need a closer look and discuss the next step with you.
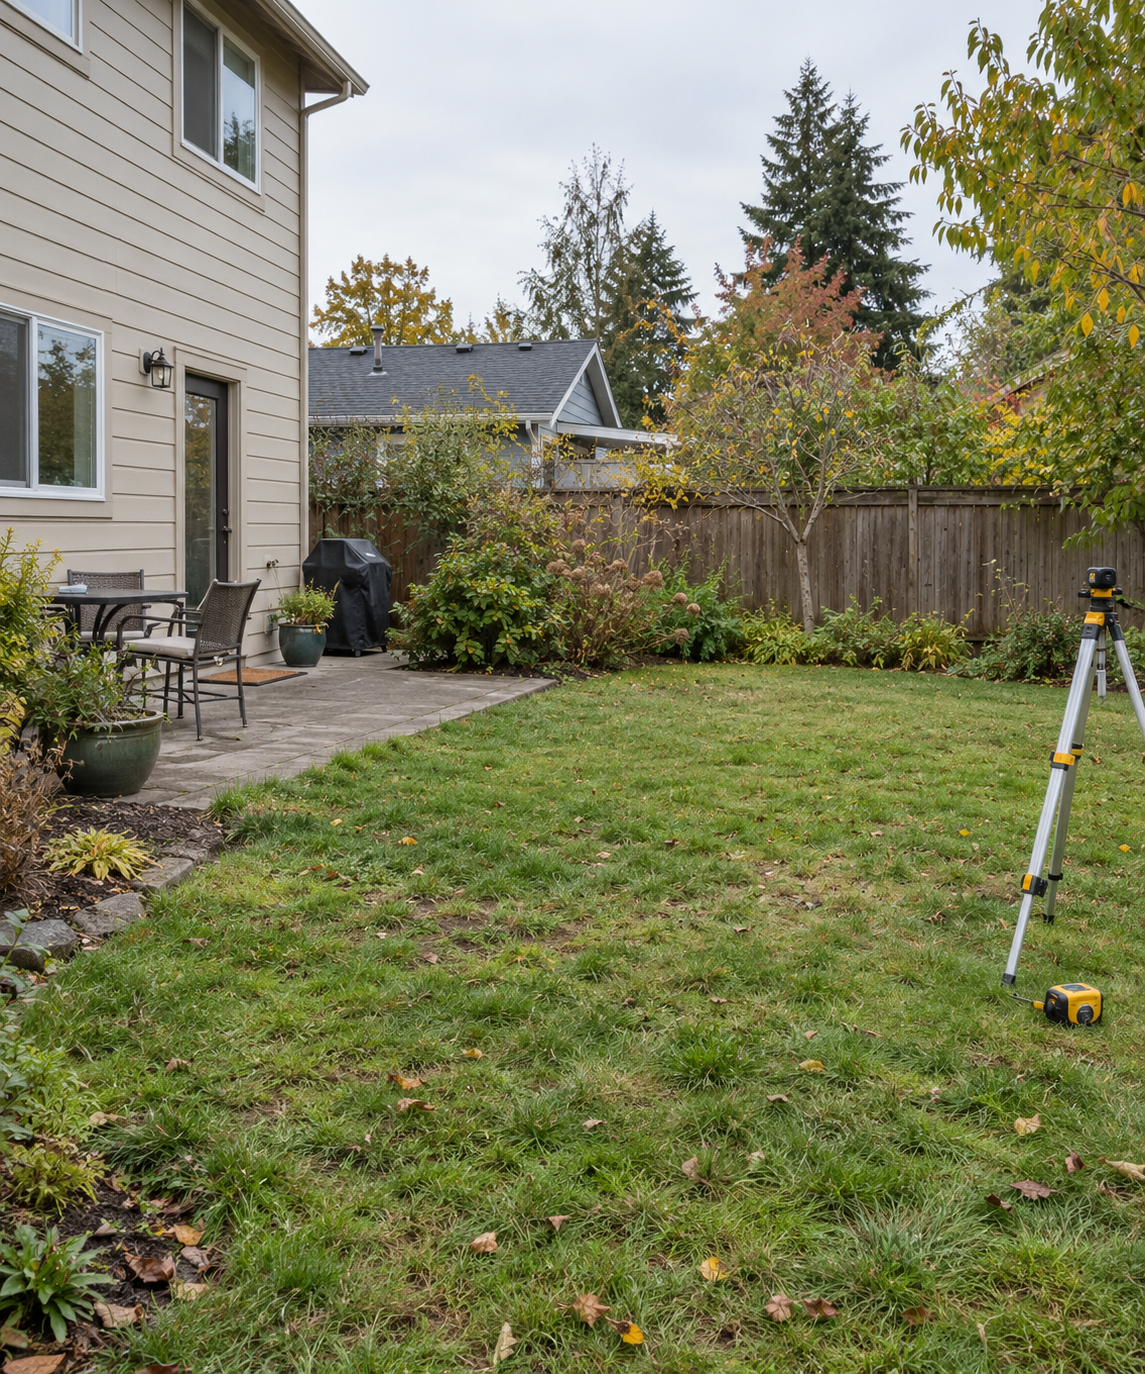
A more detailed property review may include zoning, access, utilities, septic, and site conditions. The goal is to understand potential constraints early, before moving further into design.
STEP TWO
Design & Planning
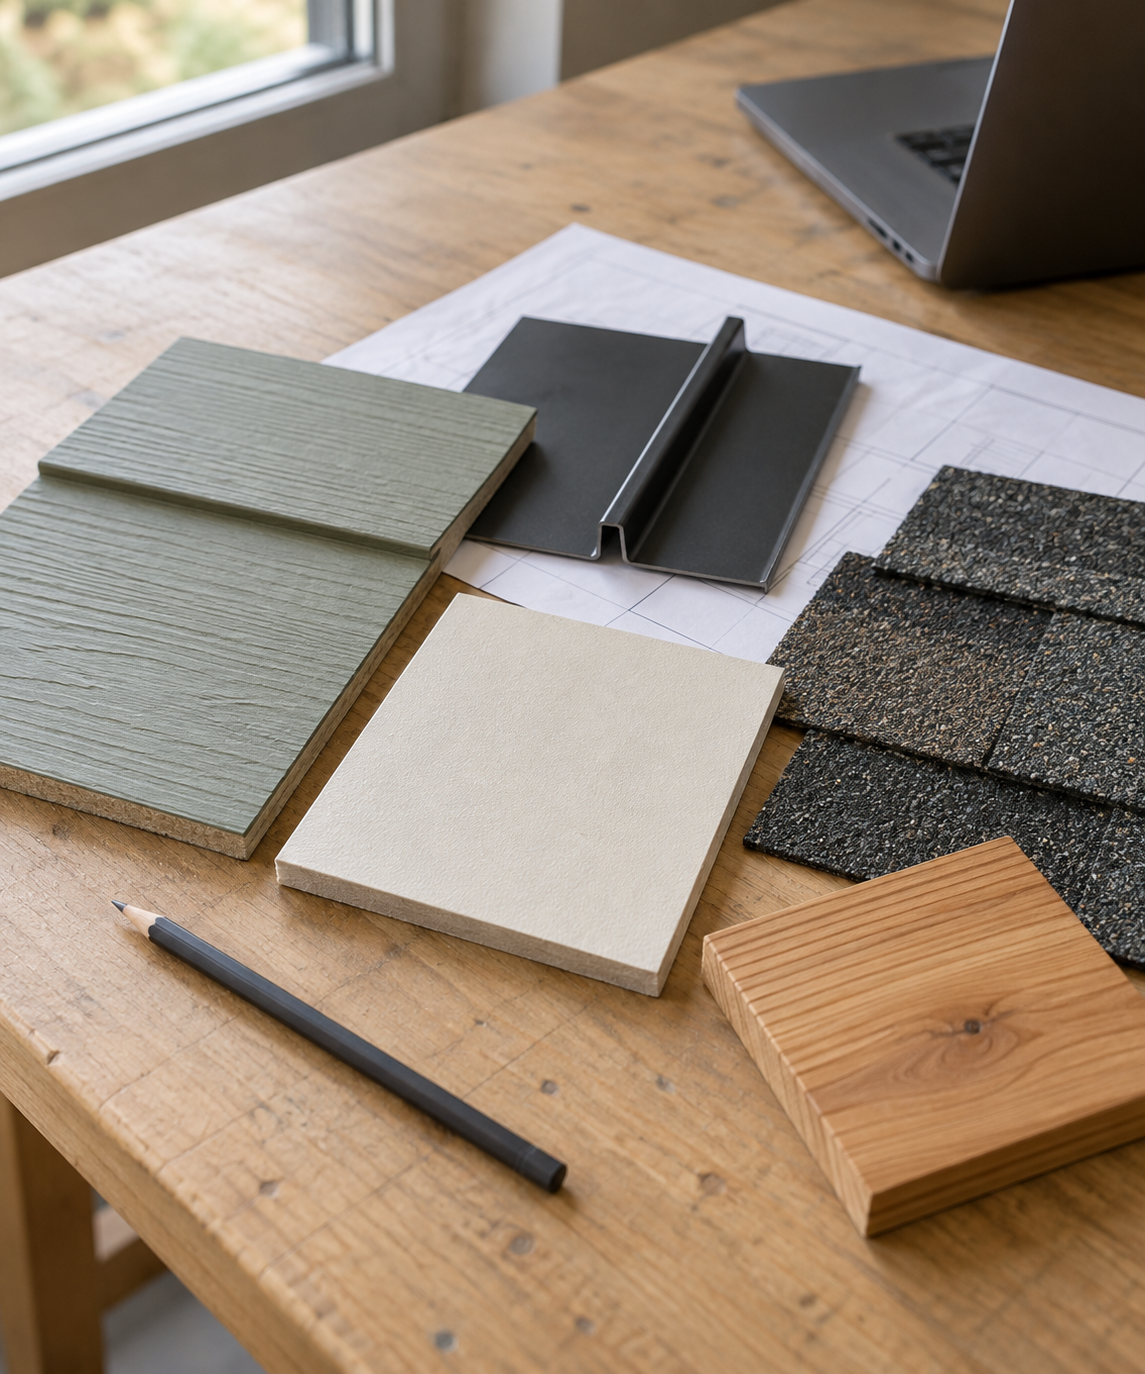
With a clearer understanding of your property, we help you develop a design that fits your goals. Our ADU models offer a practical starting point, with exterior options that let you explore the look and character of your home.
Together, we work through the layout, materials, and project details. Any changes beyond the available model options are discussed separately, along with their implications for scope and budget.
STEP THREE
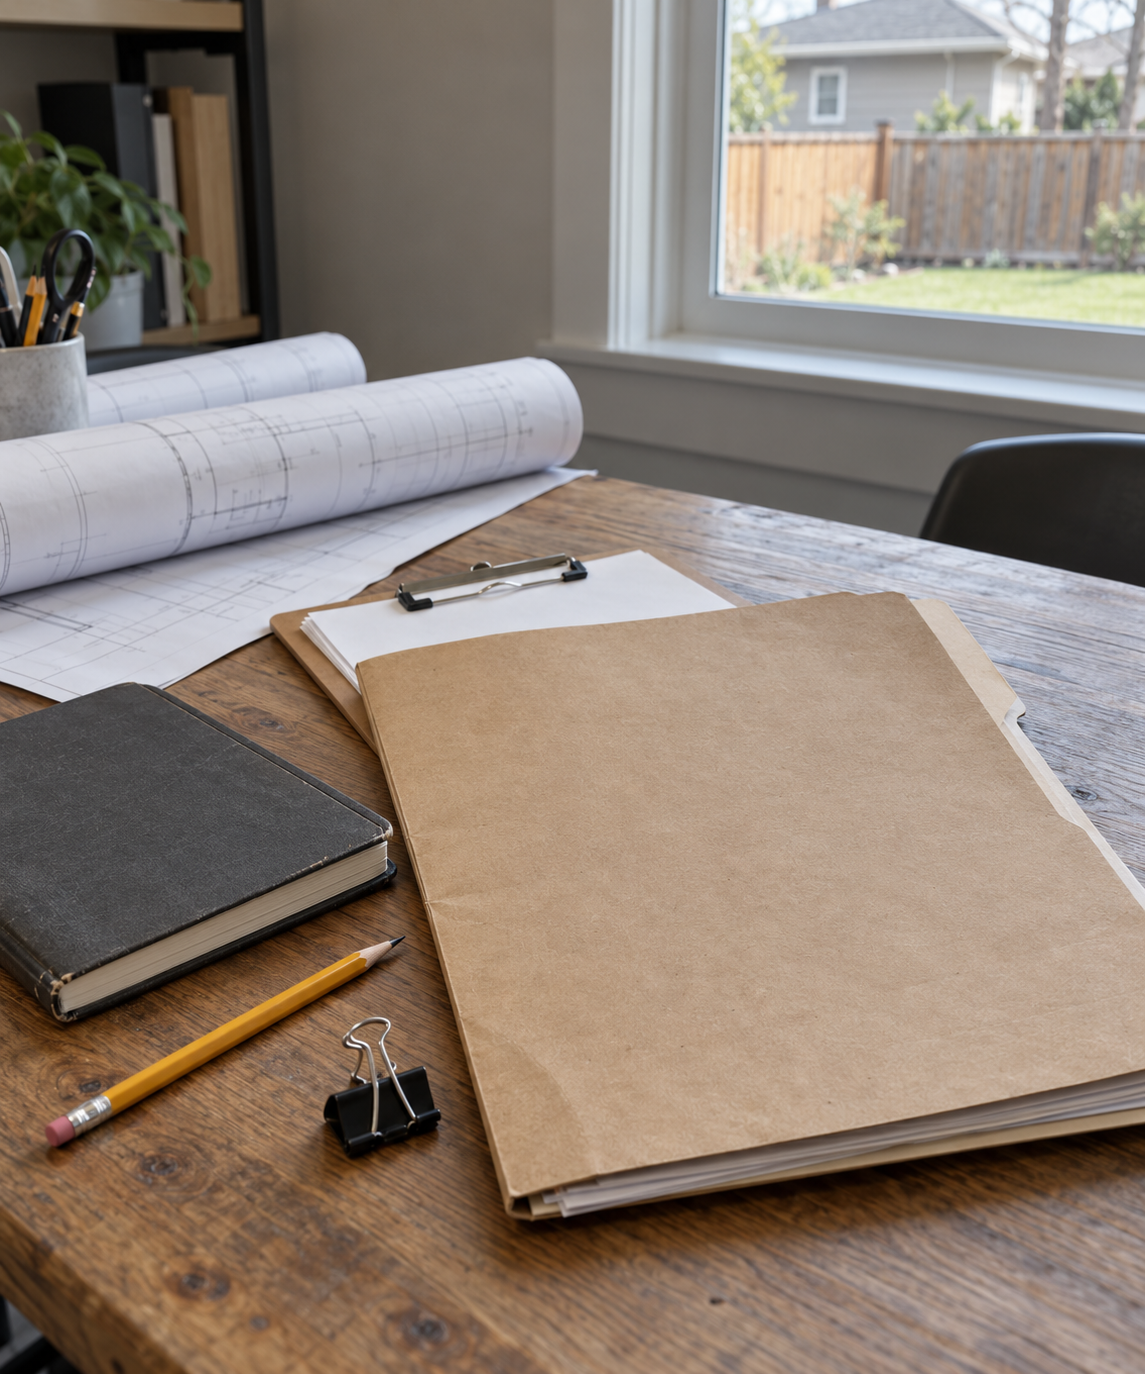
Permits & Project Preparation
Once the design is defined, we coordinate the plans, documentation, and applications needed for your project. Depending on your property, this may involve county review, utility coordination, septic requirements, or Scenic Area review.
We help you understand what is required, respond to review comments, and prepare for construction. Requirements and approval timelines vary by location and project.
STEP FOUR
Construction & Completion
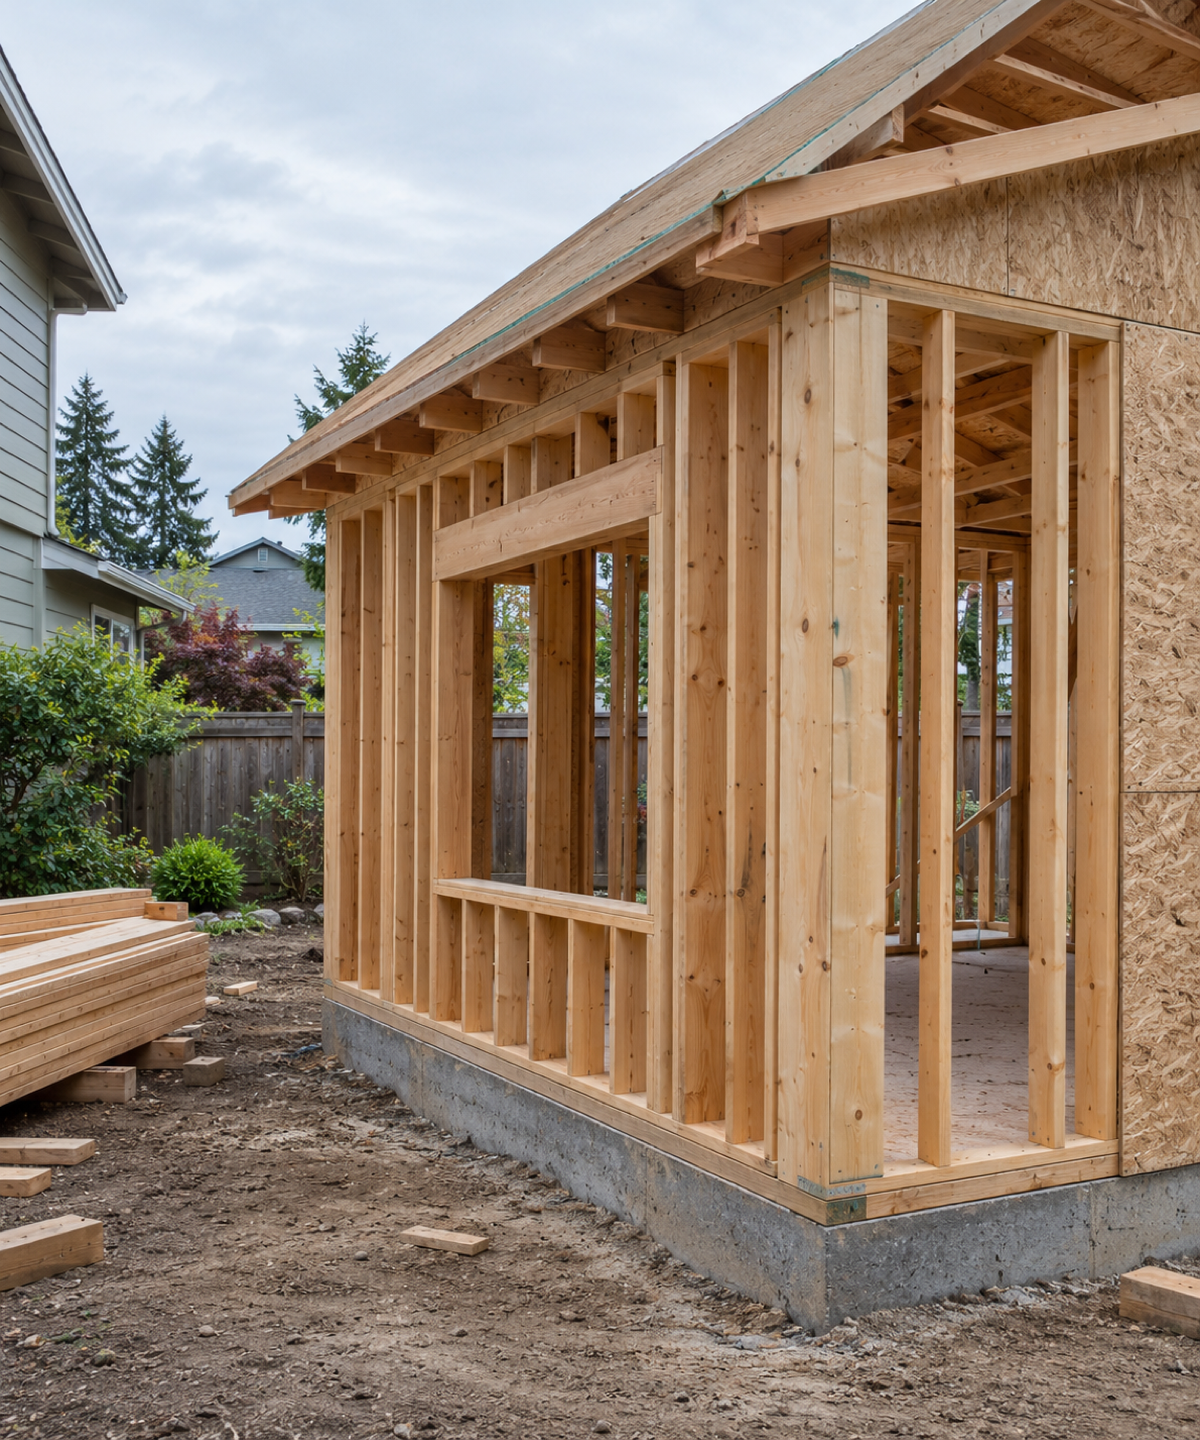
Once the required approvals are in place and the construction agreement is finalized, building begins. We coordinate the work from site preparation and foundation through installation, finishes, and required inspections.
Throughout construction, we keep you informed about progress and upcoming decisions. Before handover, we walk through the completed space with you and address remaining items.
What makes our process different?
Local Knowledge
We live and work in the Gorge. That local perspective helps us ask the right questions about your property, its setting, and the requirements that may apply.
Property First
We look at site conditions and potential constraints early, so design decisions are grounded in your property - not just an appealing image.
Clear Communication
We explain the decisions ahead, what information is needed, and how changes may affect your project.
Connected Planning & Construction
Design, permitting, and construction inform one another, helping us plan with the finished home in mind.